
Product Strategy by Use Case
A Repeatable LED Lighting Package for Vacancy Turns and Common Areas
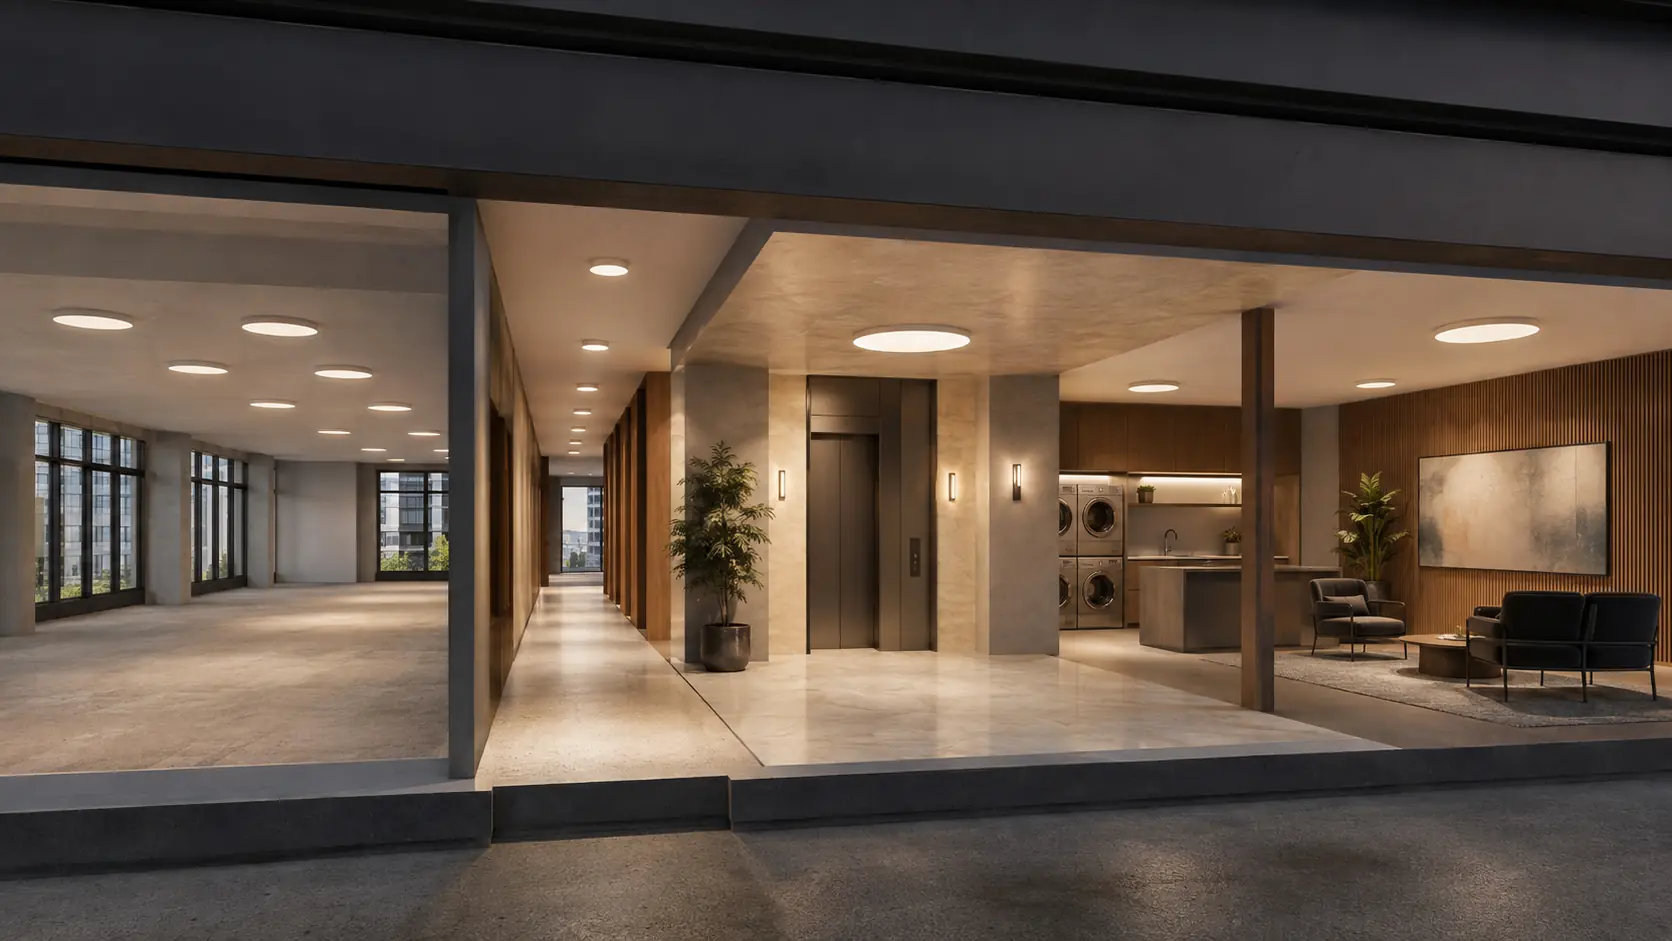
Create a repeatable STARLET lighting standard for vacant suites, corridors, lobbies, laundry rooms, and shared common areas, with project and pickup support coordinated through Sunspark Corp.
Project brief
Who this strategy is for
For property managers, facility teams, contractors, and ownership groups seeking repeatability, maintenance clarity, and a consistent product family across changing spaces.
Lighting-zone strategy
How we would light this space
- 01
Vacant Suite
Repeatable ambient: Establish a documented base condition for repeated tenant work.
- 02
Corridor
Circulation: Use consistent spacing and family identity subject to project photometric review.
- 03
Elevator Lobby
Feature: Elevate the arrival point with one approved architectural trim family.
- 04
Laundry / Common
Operational ambient: Prioritize clarity and maintainable family continuity.
- 05
Leasing / Waiting
Welcome: Use the same platform with a more refined approved expression.
Controlled catalog relationships
Recommended STARLET Package
RADDAN
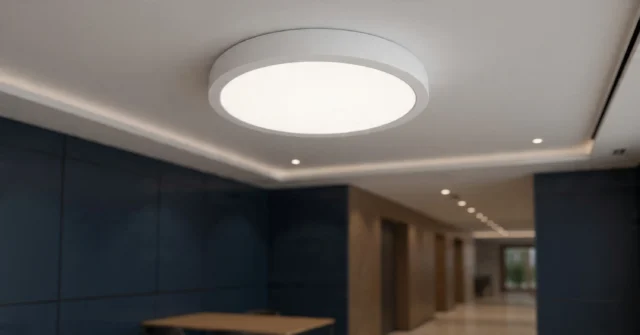
RADDAN 12-Inch Light Engine
STRLT-RP1-ST-12-248-WH-120-5S
Repeatable common-area platform · Corridors and laundry
RADDAN 12 retains the approved RP1 12-inch engine for repeated common-area planning.
View ProductRADDAN
RADDAN 16-Inch Light Engine
STRLT-RP1-ST-16-308-WH-120-5S
Large common-area platform · Lobby and leasing area
RADDAN 16 provides the controlled larger engine scale for higher-visibility shared zones.
View Product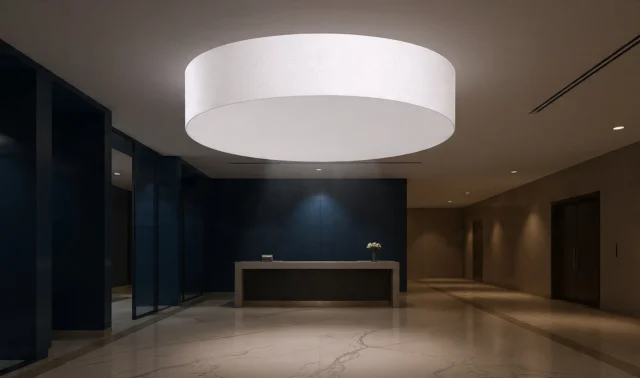
AP1
STARLET AP1 11-Inch Light Engine
STRLT-AP1-ST-11-248-WH-120-5S
Frameless platform option · Vacant suite
The approved AP1 11-inch engine provides a separate controlled frameless product language for suite planning.
View Product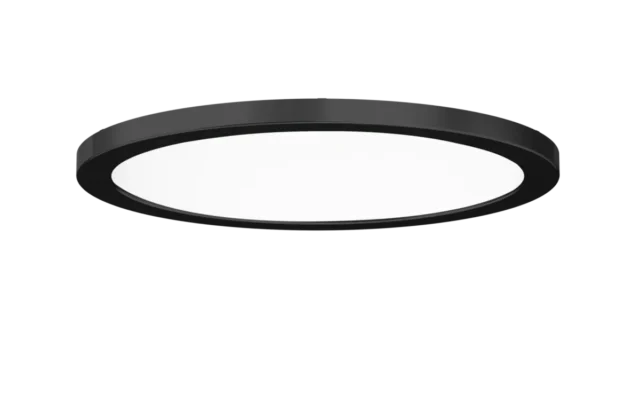
SATURN
SATURN | 12 IN | MATTE BLACK
STRLT-RP1-BK-C26-12
Durable surface identity · Elevator lobby
The matte-black SATURN trim gives selected shared zones a controlled architectural identity.
View Product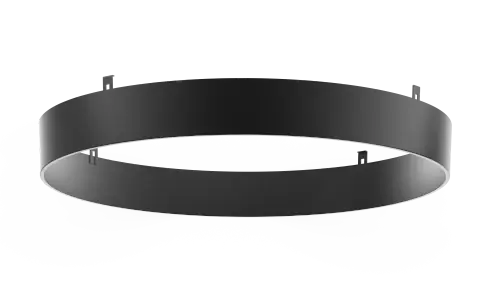
DRACO
DRACO | 11 IN | MATTE BLACK
STRLT-AP1-BK-C36-11
Premium suite or lobby expression · Leasing and waiting
The matte-black DRACO trim provides a controlled AP1 expression for selected public-facing spaces.
View ProductControlled compatibility
Why modular matters here
Standardize the technical platform and documentation, then adapt the public expression through approved RADDAN, AP1, SATURN, and DRACO records selected for each zone.
- Controlled light engine
- Verified compatibility
- Approved architectural trim
Specification confidence
Carry controlled project information forward
Portable strategy