
Product Strategy by Use Case
Modular Architectural Lighting for Boutique Retail
Refresh the store's visual language seasonally or between tenants while retaining a compatible modular lighting platform where approved system conditions allow.
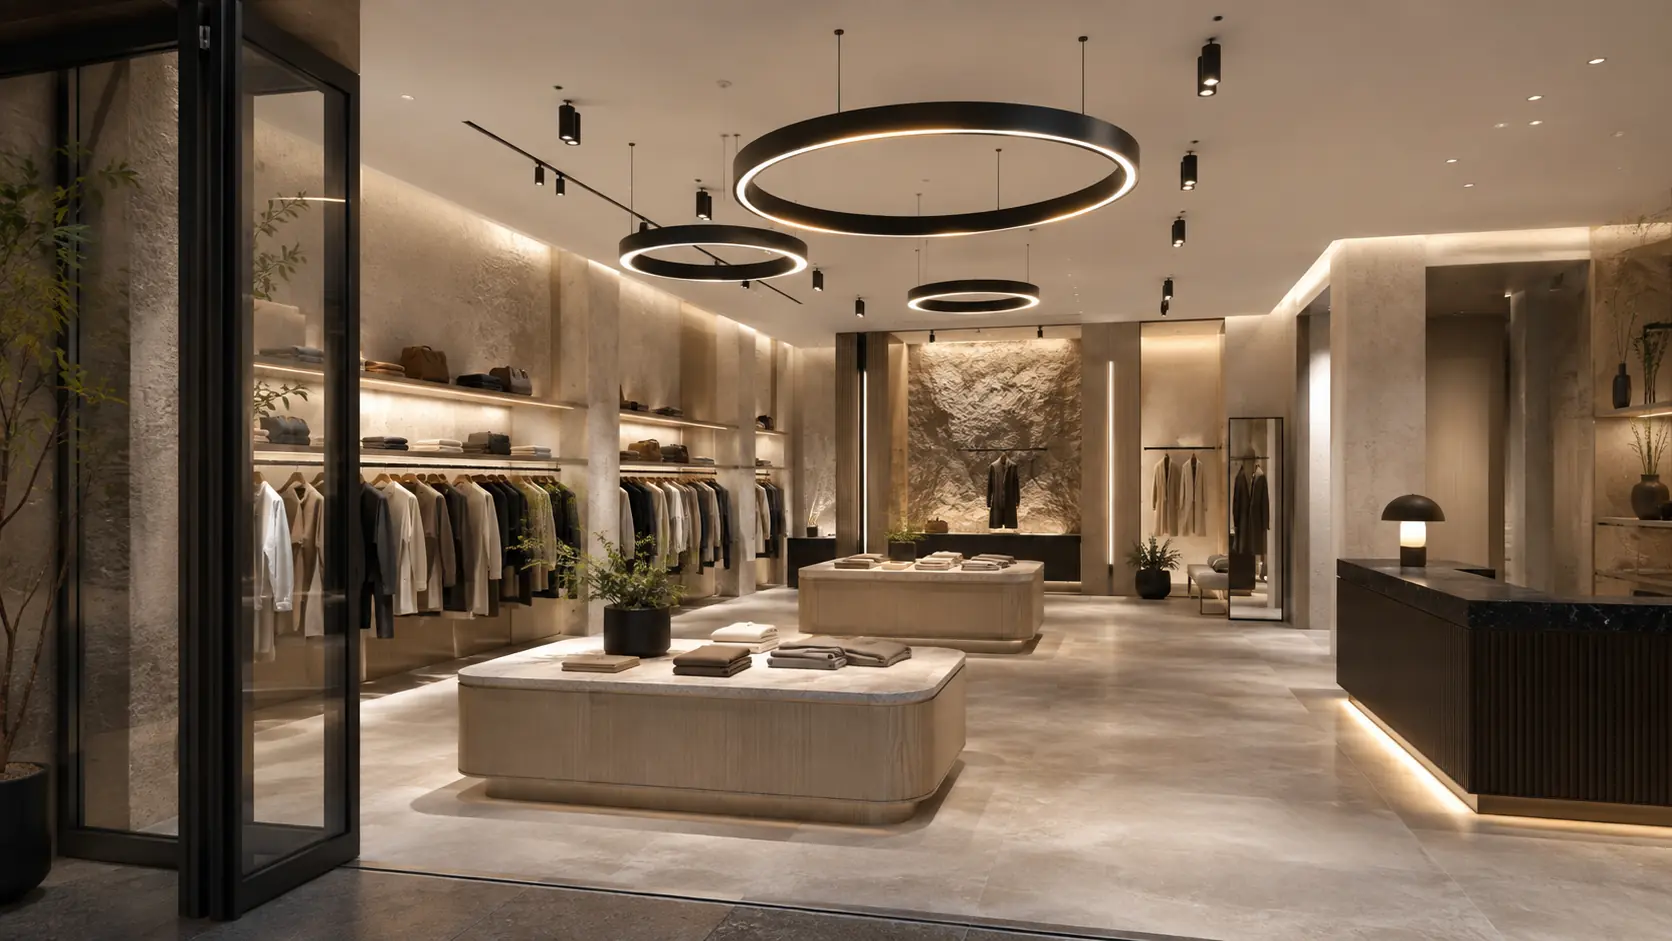
Project brief
Who this strategy is for
For retail designers, owners, contractors, and property teams seeking a controlled ceiling language that supports merchandise and can evolve through approved modular combinations.
Lighting-zone strategy
How we would light this space
- 01
Entry Threshold
Transition: Use ceiling identity and controlled contrast to mark arrival.
- 02
Perimeter Display
Accent: Support merchandise with a quiet base and selected sculptural focal moments.
- 03
Merchandise Islands
Ambient: Maintain a repeatable modular layer across the changing sales floor.
- 04
Brand Feature Wall
Feature: Give one controlled wall or display the highest visual priority.
- 05
Checkout
Task-supporting ambient: Balance operational visibility with the storewide ceiling language.
Controlled catalog relationships
Recommended STARLET Package
RADDAN
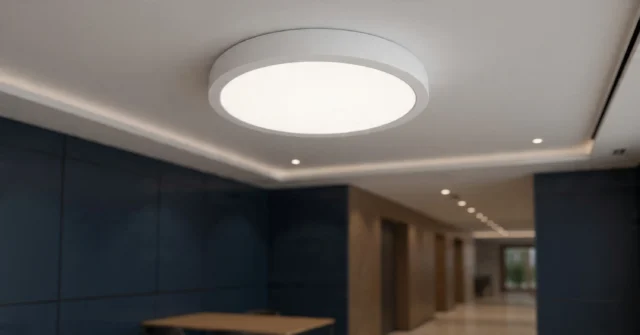
RADDAN 7-Inch Light Engine
STRLT-RP1-ST-07-128-WH-120-5S
Quiet modular base layer · Perimeter and transitions
RADDAN 7 retains the approved RP1 7-inch technical engine for compact retail zones.
View ProductRADDAN
RADDAN 9-Inch Light Engine
STRLT-RP1-ST-09-188-WH-120-5S
Shared retail base layer · Central floor
RADDAN 9 provides the controlled larger RP1 engine scale used across open merchandise areas.
View Product
SATURN
SATURN | 9 IN | BLACK GOLD
STRLT-RP1-BG-C26-09
Two-tone ceiling identity · Entry and central islands
Black Gold SATURN gives the ceiling a controlled two-tone architectural identity on the matching RP1 size.
View Product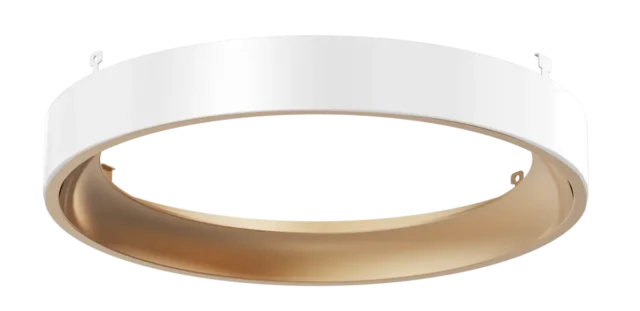
SATURN
SATURN | 9 IN | WHITE GOLD
STRLT-RP1-WG-C26-09
Light two-tone ceiling identity · Checkout and fitting transition
White Gold SATURN offers an approved lighter expression within the same controlled family and size.
View Product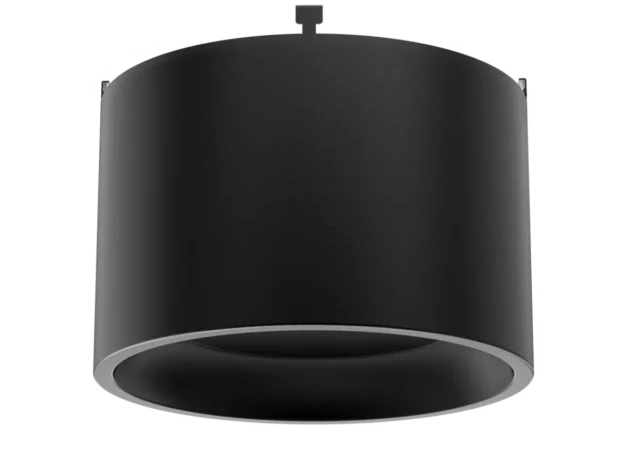
WHIRLPOOL
WHIRLPOOL | 7 IN | MATTE BLACK
STRLT-RP1-BK-C27-07
Cylinder focal accent · Brand feature wall
The approved WHIRLPOOL 7-inch trim creates sculptural focus where compatible system conditions apply.
View Product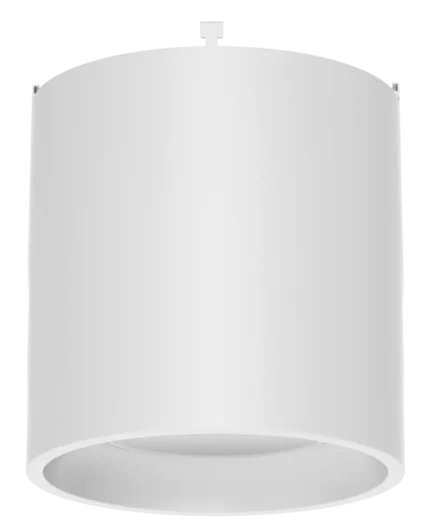
TOPOPOLIS
TOPOPOLIS | 7 IN | MATTE WHITE
STRLT-RP1-WH-C32-07
Sculptural light accent · Perimeter display
The white TOPOPOLIS 7-inch trim adds a restrained sculptural moment while retaining the controlled RP1 platform.
View ProductControlled compatibility
Why modular matters here
Use the RADDAN base layer for quiet continuity, SATURN to establish ceiling identity, and approved WHIRLPOOL or TOPOPOLIS cylinders for selected merchandise and architectural focal moments.
- Controlled light engine
- Verified compatibility
- Approved architectural trim
Specification confidence
Carry controlled project information forward
Portable strategy