
Product Strategy by Use Case
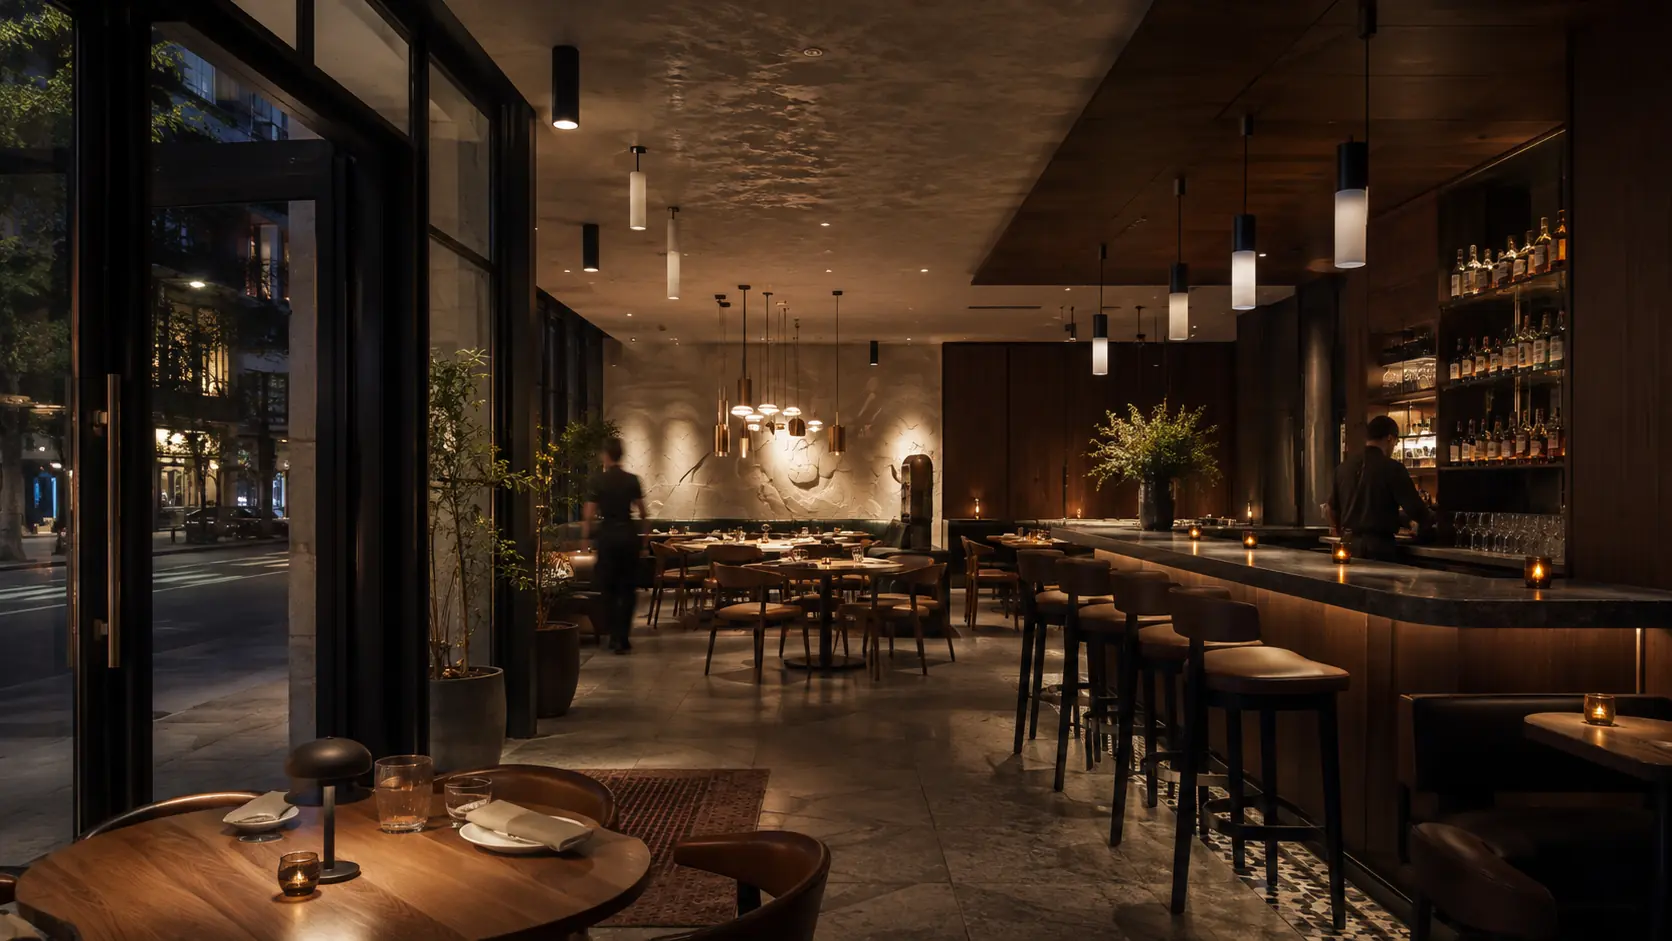
Architectural Lighting for Restaurants, Cafes & Bars
Create a designer-forward lighting palette through a modular platform that pairs controlled light engines with distinctive architectural trims.
Project brief
Who this strategy is for
For hospitality designers, architects, operators, and contractors shaping entry, dining, bar, service, and intimate seating through controlled layers of light.
Lighting-zone strategy
How we would light this space
- 01
Entry
Transition: Establish a clear threshold with restrained focal contrast.
- 02
Dining
Ambient: Use a quiet modular base layer with comfortable contrast.
- 03
Bar
Feature: Combine approved cylinders and pendants to give the bar controlled visual priority.
- 04
Feature Wall
Accent: Use focused architectural contrast to reveal material texture.
- 05
Service Circulation
Circulation: Keep staff movement legible without flattening the guest experience.
Controlled catalog relationships
Recommended STARLET Package
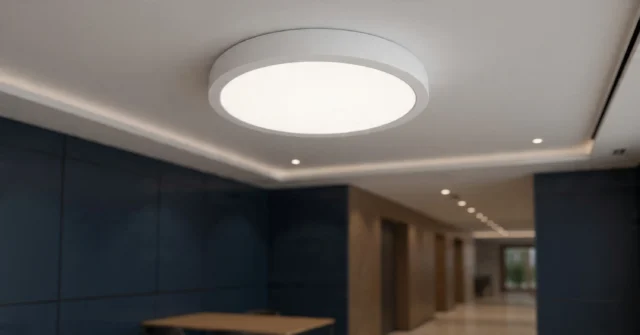
RADDAN
RADDAN 5-Inch Light Engine
STRLT-RP1-ST-05-118-WH-120-5S
Quiet modular base layer · Dining and circulation
RADDAN 5 preserves the approved RP1 5-inch technical engine while providing the compact scale used across hospitality zones.
View Product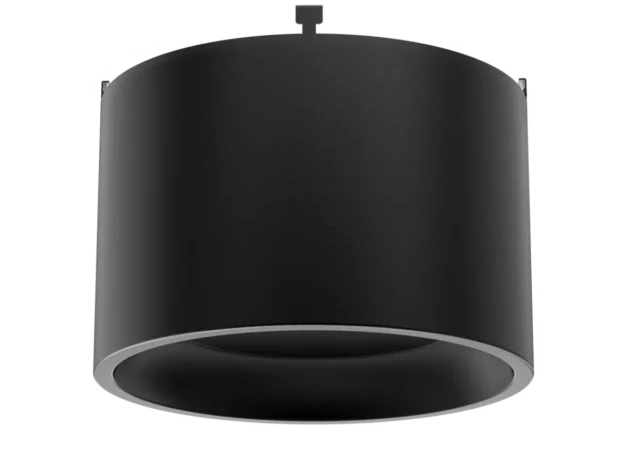
WHIRLPOOL
WHIRLPOOL | 5 IN | MATTE BLACK
STRLT-RP1-BK-C27-05
Cylinder focal light · Bar and feature wall
The matte-black WHIRLPOOL trim creates a controlled cylindrical focal expression on the approved RP1 5-inch engine.
View Product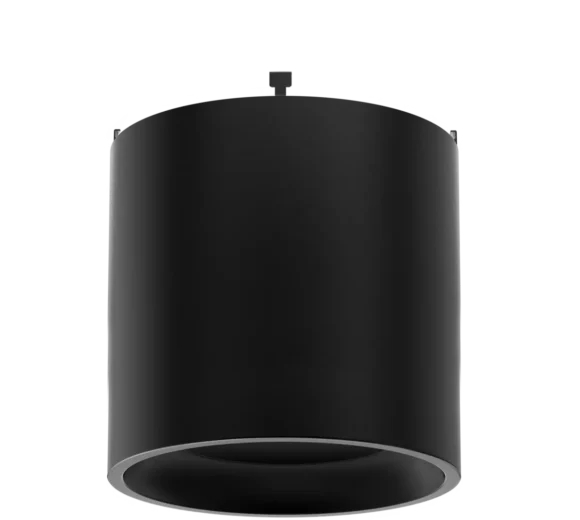
TOPOPOLIS
TOPOPOLIS | 5 IN | MATTE BLACK
STRLT-RP1-BK-C32-05
Sculptural cylinder accent · Entry and service transition
TOPOPOLIS adds a distinct approved cylinder language while retaining the same controlled engine platform.
View Product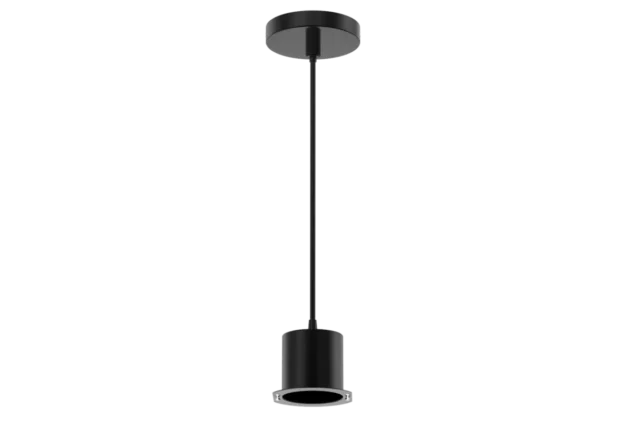
OSIRIS
OSIRIS | 5 FT | MATTE BLACK
STRLT-RP1-BK-P21-05
Pendant cluster · Intimate dining
OSIRIS provides an approved pendant accessory for decorative grouping subject to project-specific spacing and support review.
View Product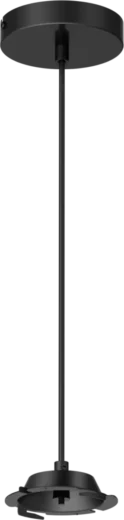
CERES
CERES | 5 FT | MATTE BLACK
STRLT-RP1-BK-P13-05
Pendant rhythm · Bar
CERES provides a second approved pendant vocabulary for controlled visual hierarchy.
View Product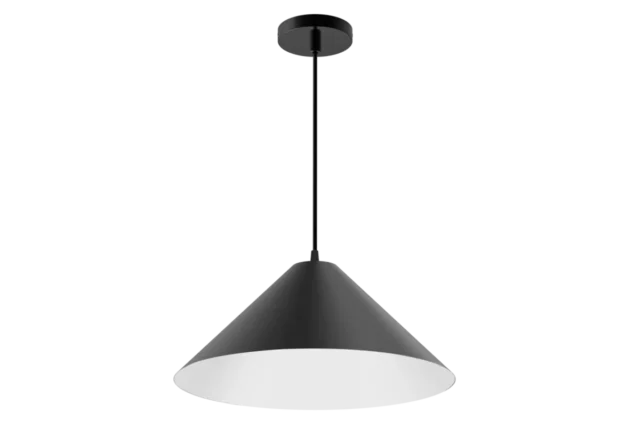
JUPITER
JUPITER | 9 IN | MATTE BLACK
STRLT-RP1-BK-P23-09
Modern pendant feature · Feature seating
JUPITER creates a larger approved pendant moment on the controlled RP1 platform.
View Product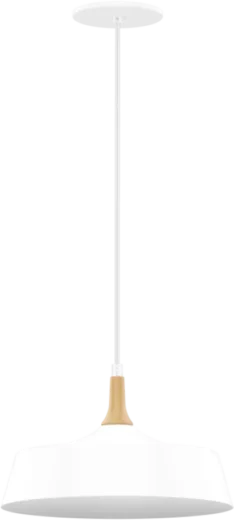
ERIS
ERIS | 9 IN | MATTE WHITE
STRLT-RP1-WH-P28-09
Vintage-inspired pendant feature · Dining focal area
ERIS is the approved public family name for this RP1 pendant trim; the SKU and technical record remain unchanged.
View ProductControlled compatibility
Why modular matters here
Begin with a quiet RADDAN 5-inch technical platform, then use only verified compatible cylinder and pendant trims to create focal hierarchy and architectural rhythm.
- Controlled light engine
- Verified compatibility
- Approved architectural trim
Specification confidence
Carry controlled project information forward
Portable strategy