
Product Strategy by Use Case
Modular LED Lighting for Office Tenant Improvements
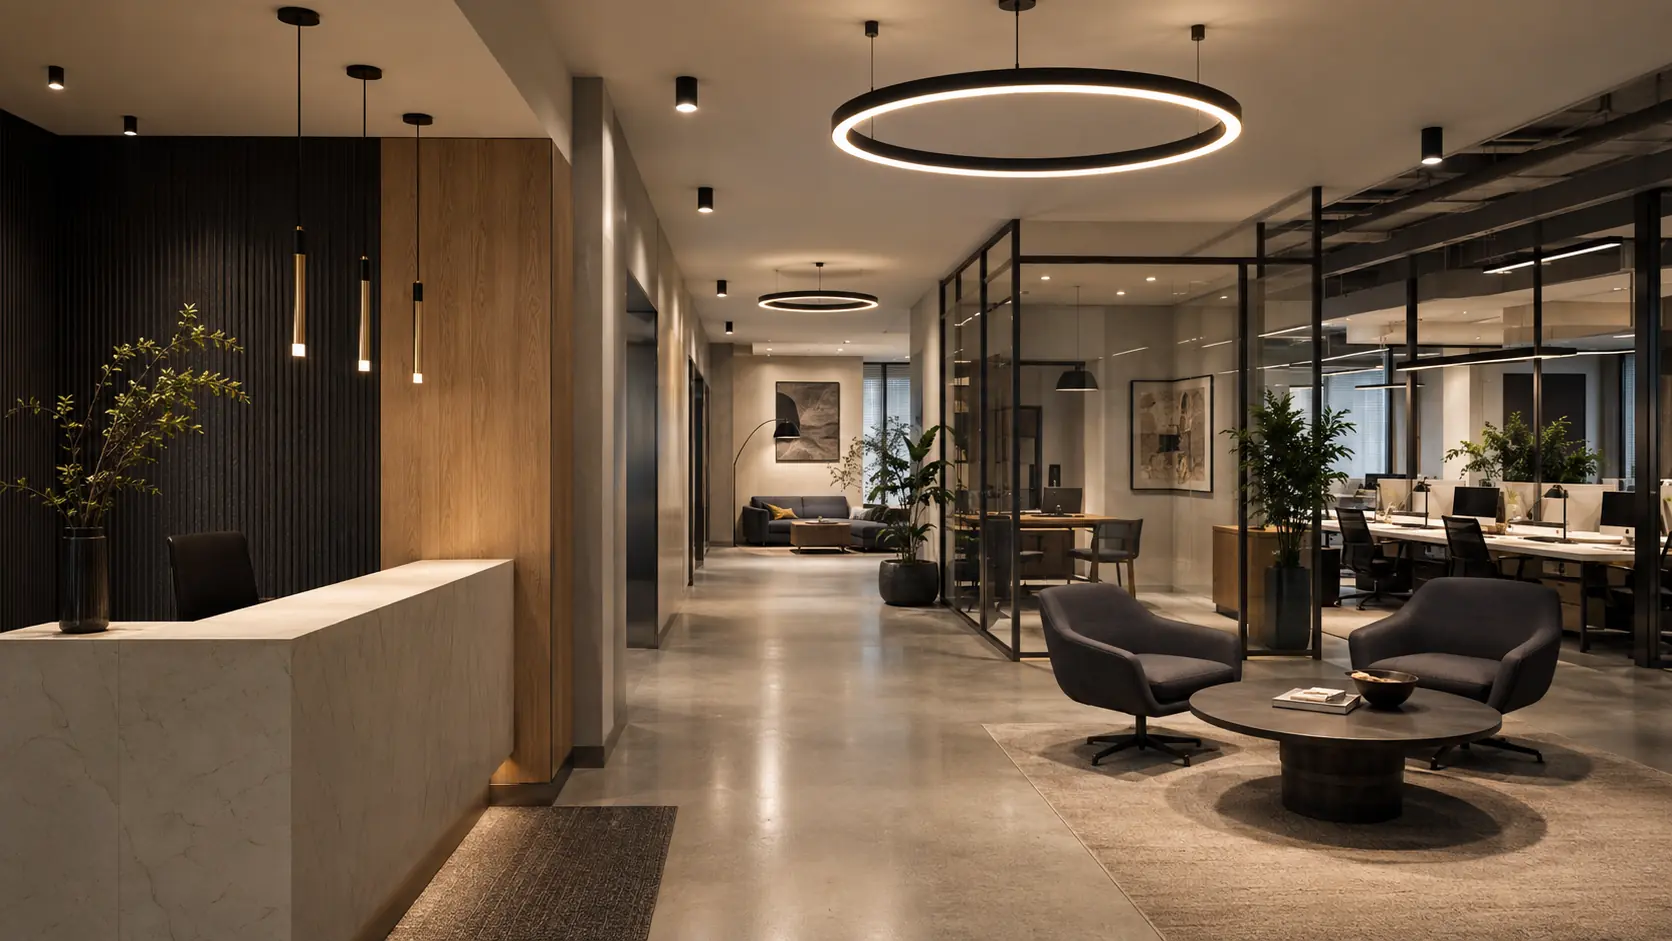
Modernize corridors, small offices, waiting rooms, and common areas with a locally supported modular LED platform that gives project teams flexibility as finish decisions evolve.
Project brief
Who this strategy is for
For contractors, architects, designers, and tenant-improvement teams coordinating several office lighting conditions through one documented modular platform.
Lighting-zone strategy
How we would light this space
- 01
Reception
Feature: Use one expressive approved trim family to establish arrival and brand character.
- 02
Waiting
Ambient: Maintain comfortable shared-space illumination with a controlled RP1 base layer.
- 03
Corridor
Circulation: Create a repeatable rhythm that supports wayfinding without visual clutter.
- 04
Private Office
Task-supporting ambient: Use the smaller controlled engine scale at enclosed offices and transitions.
- 05
Open Work
Shared ambient: Coordinate larger engine sizes with ceiling and controls review.
Controlled catalog relationships
Recommended STARLET Package
RADDAN
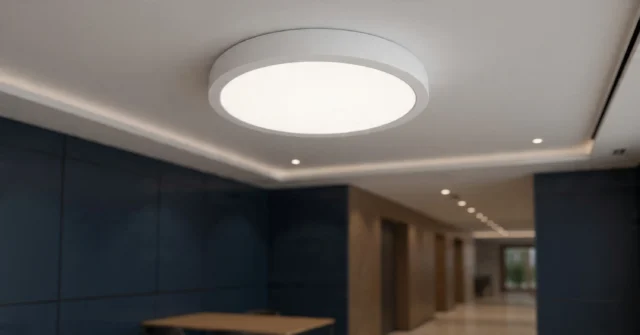
RADDAN 7-Inch Light Engine
STRLT-RP1-ST-07-128-WH-120-5S
Compact base illumination · Private offices and transitions
The controlled RP1 7-inch engine supports the smaller scale used in office and transition zones.
View ProductRADDAN
RADDAN 9-Inch Light Engine
STRLT-RP1-ST-09-188-WH-120-5S
Shared-space base illumination · Waiting and shared office
The RP1 9-inch engine provides a larger controlled platform for shared office zones.
View ProductRADDAN
RADDAN 12-Inch Light Engine
STRLT-RP1-ST-12-248-WH-120-5S
Circulation layer · Corridor and collaboration
The RP1 12-inch engine creates a repeatable larger-scale layer for circulation and gathering areas.
View ProductRADDAN
RADDAN 16-Inch Light Engine
STRLT-RP1-ST-16-308-WH-120-5S
Large gathering layer · Open work and lounge
The controlled 16-inch RP1 platform supports the visual scale of the largest shared zones.
View Product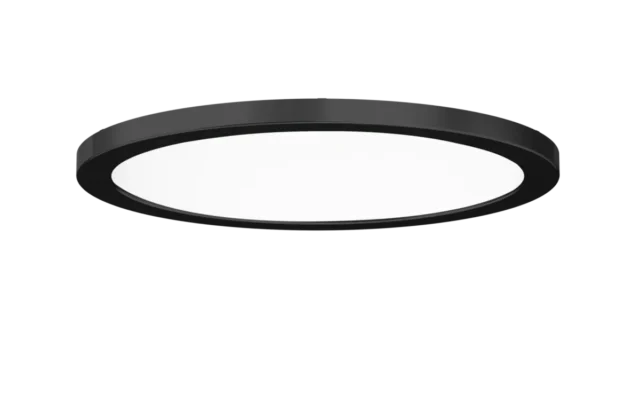
SATURN
SATURN | 12 IN | MATTE BLACK
STRLT-RP1-BK-C26-12
Architectural surface rhythm · Collaboration and circulation
A matte-black SATURN trim introduces a disciplined surface-mounted identity where the approved size relationship applies.
View Product
DRACO
DRACO | 8 IN | BLACK GOLD
STRLT-AP1-BG-C36-08
Premium focal expression · Reception
The Black Gold DRACO trim provides a controlled, elevated reception accent when paired with its approved AP1 platform.
View ProductControlled compatibility
Why modular matters here
Use a quiet RP1 engine layer across the plan, then introduce approved SATURN and DRACO combinations where the architecture needs surface rhythm or a more expressive reception moment.
- Controlled light engine
- Verified compatibility
- Approved architectural trim
Specification confidence
Carry controlled project information forward
Portable strategy